
Add functional space to your home without the need to relocate while improving comfort and adapting your property to changing lifestyle needs. JB Wood Construction, Inc provides home addition services in Newberg, OR, based on detailed design evaluation and practical construction planning for residential properties. Our property extension specialists assess existing layouts, load-bearing points, and overall building conditions to ensure a properly planned expansion of living areas. From sunrooms and bedrooms to full second-story and garage additions, we use construction methods tailored to each property’s specific requirements. Every project is completed to ensure seamless integration between new and existing spaces. Our approach maximizes usable space while supporting long-term residential performance, structural integrity, and improved home functionality.
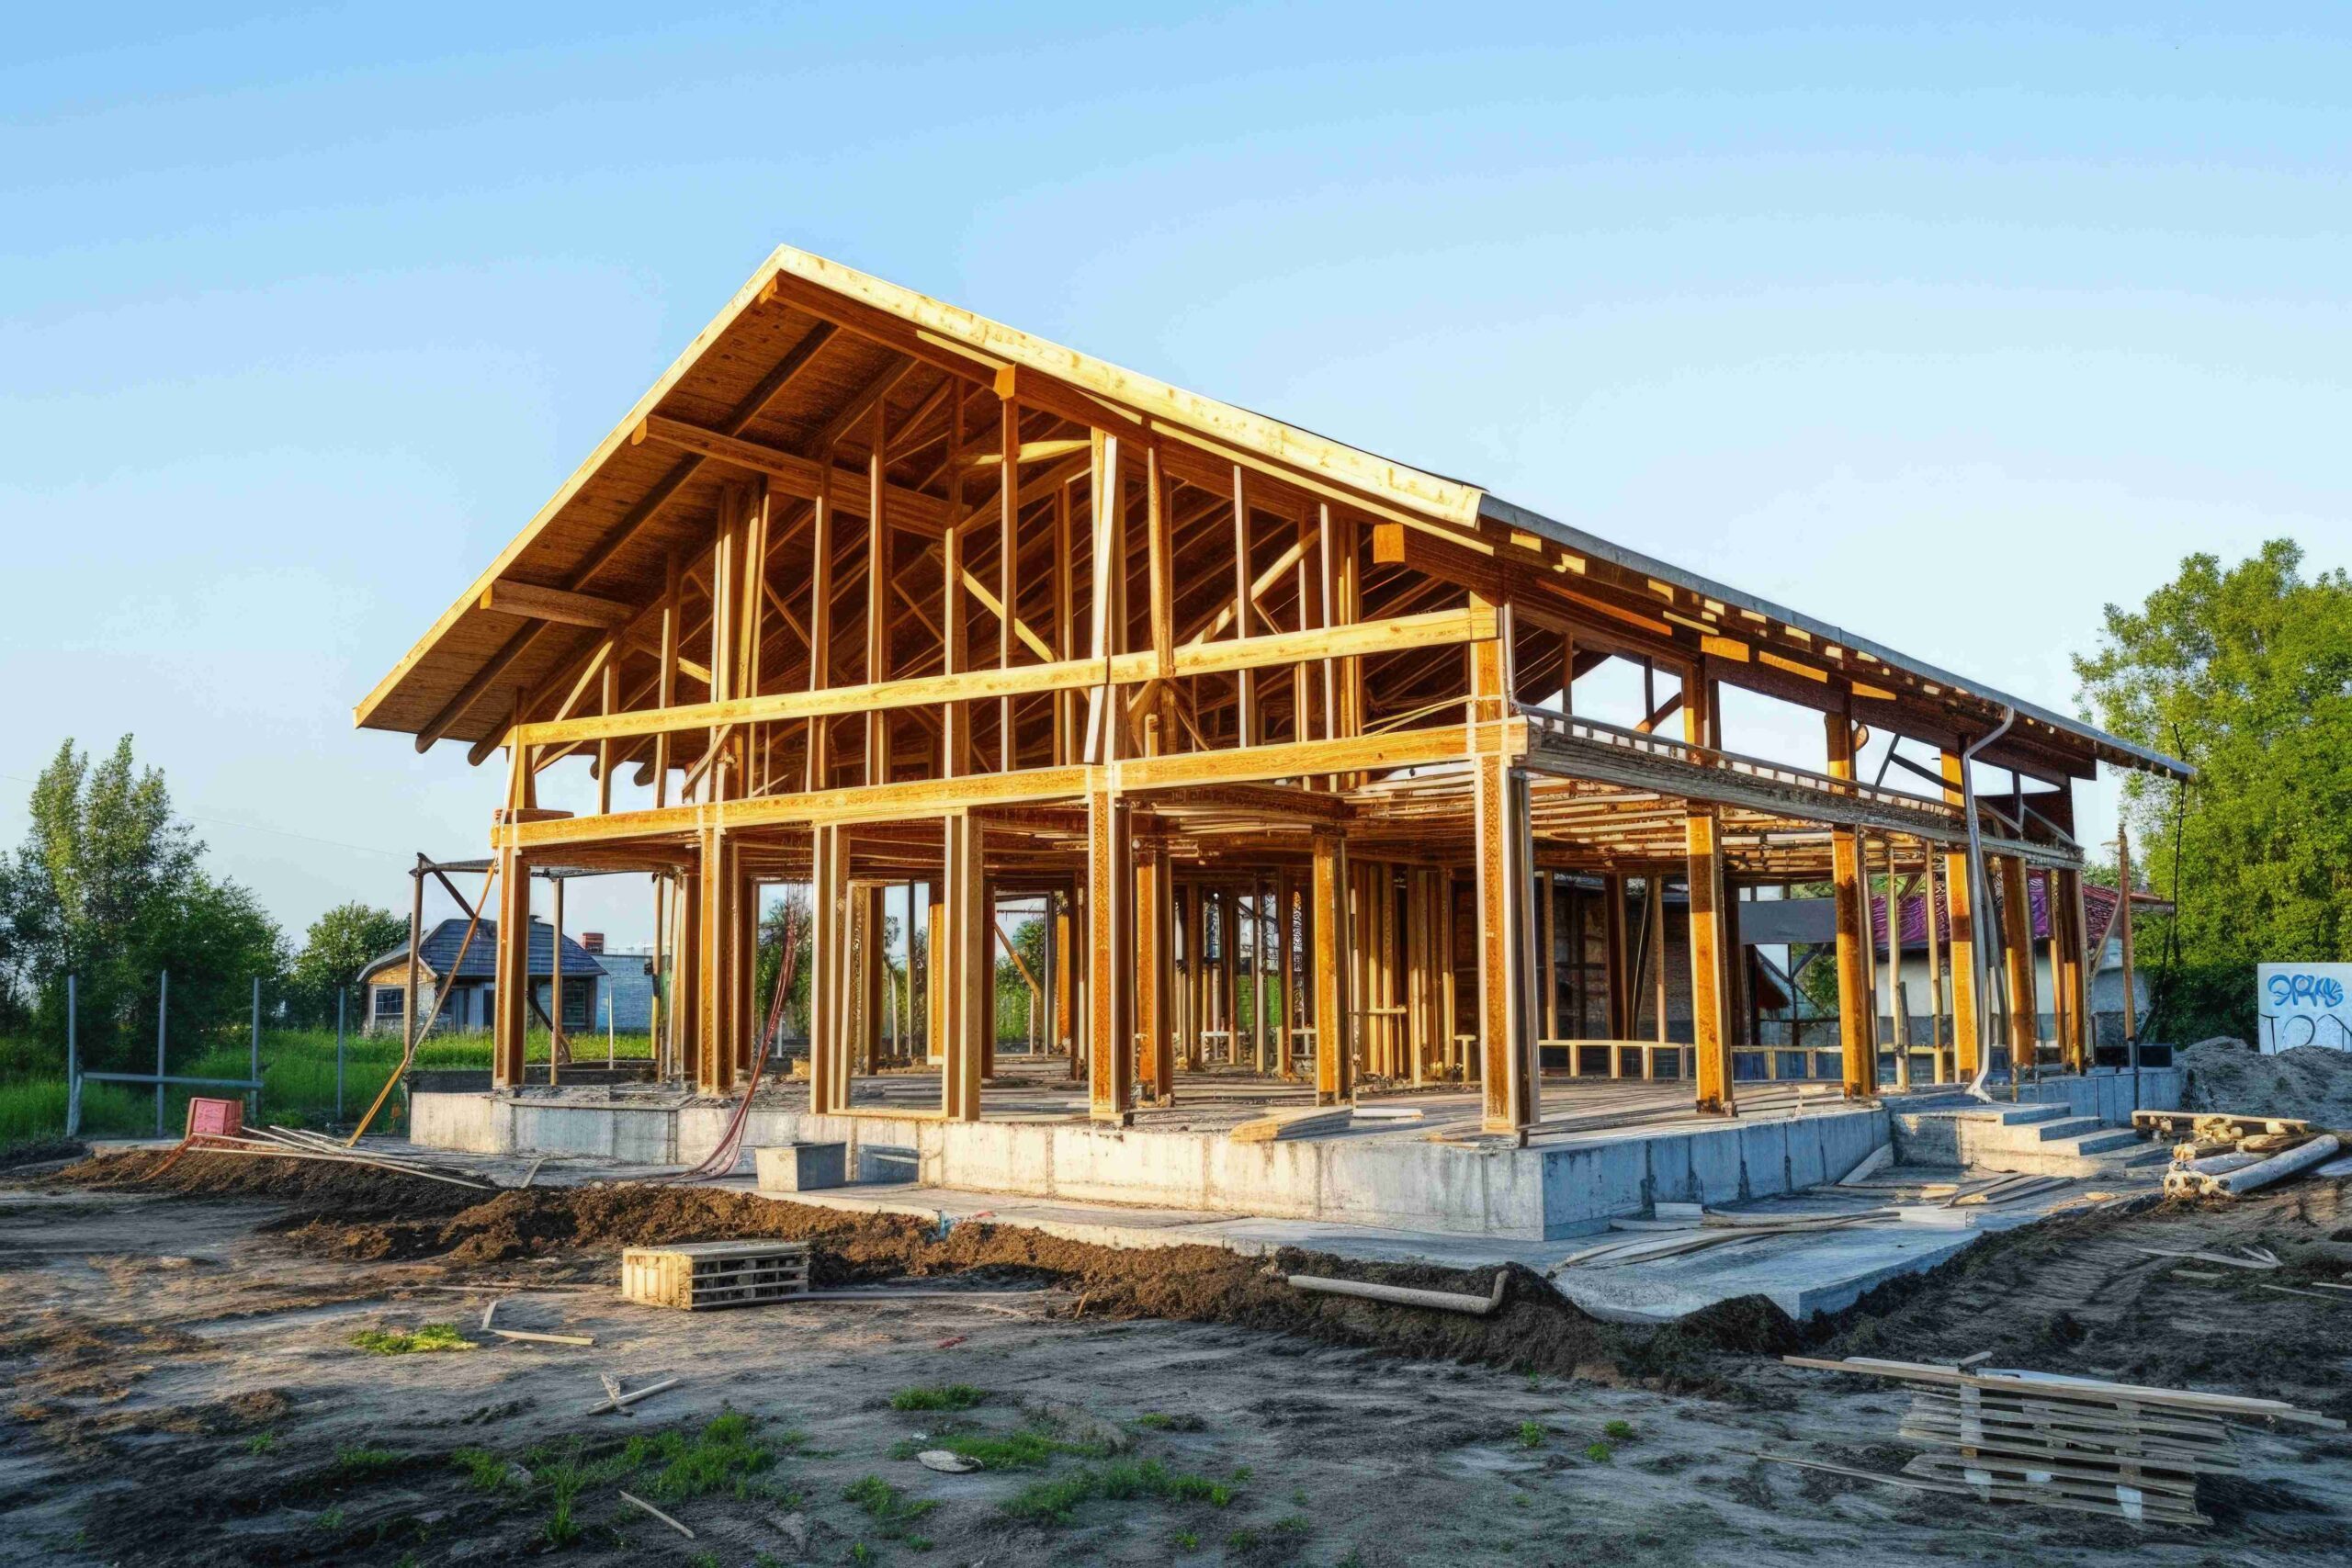
What sets us apart is our ability to plan and build home additions that integrate seamlessly with existing structures while maintaining long-term structural reliability. We utilize practical field experience and detailed site evaluation to ensure each expansion aligns with the home’s foundation and layout requirements. Our team focuses on functional space improvements that enhance daily living without disrupting structural balance. Clients benefit from clear project understanding before construction begins, including feasibility and design alignment discussions. We prioritize accurate workmanship, material suitability, and consistent build quality across all phases of work. Each home addition is executed with attention to durability, usability, and architectural consistency to ensure lasting residential value.
We evaluate the existing home structure to confirm load capacity, foundation condition, and safe expansion points before any work begins.
Our specialists prepare the site by marking expansion zones, organizing materials, and confirming all technical requirements for smooth construction flow.
We execute the home addition with precise framing, structural alignment, and secure integration with the existing building.
Cost depends on size, structural changes, material selection, and the complexity of integrating new space.
We assess structural capacity and build according to engineering standards to ensure long-term stability.
Yes, every addition is planned based on your space needs, layout preferences, and property limitations.